Back

6743 Winding Canyon Road

Flowery Branch, GA 30542

The Rains Team
call for more info
404-620-4571
Ask a Question
Send to a Friend
Schedule a Showing
Request More Info
More Homes In
Sterling On The Lake
6829 Bungalow Road, Flowery Branch
7719 Copper Kettle Way, Flowery Branch
6907 Trailing Ivy Way, Flowery Branch
Smart Mortgage Options
Dalton Carter
Lender
Lic. 1566538
Office:
Direct: 678-425-4140
AP Mortgage
340 Jesse Jewell Parkway
Suite 500A
Gainesville, GA 30501
Apply for a Loan
For Sale
MLS Number 10809063
4 Bedrooms
3 Bathrooms
1 Half Baths
3,901 Square Feet *estimated
Summary of 6743 Winding Canyon Road
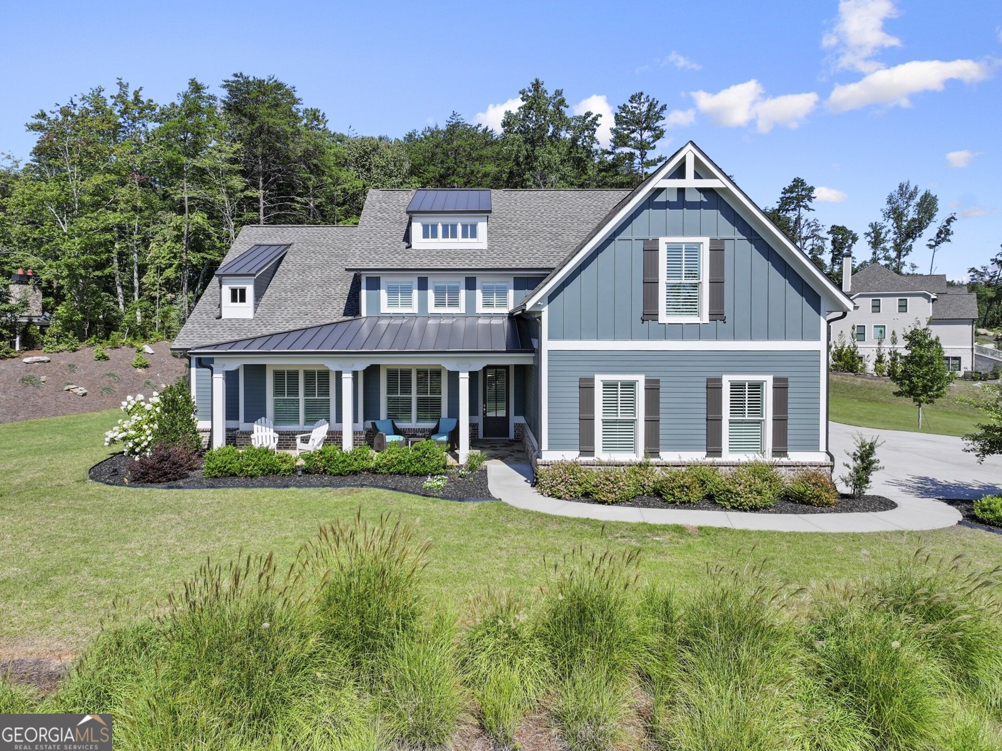
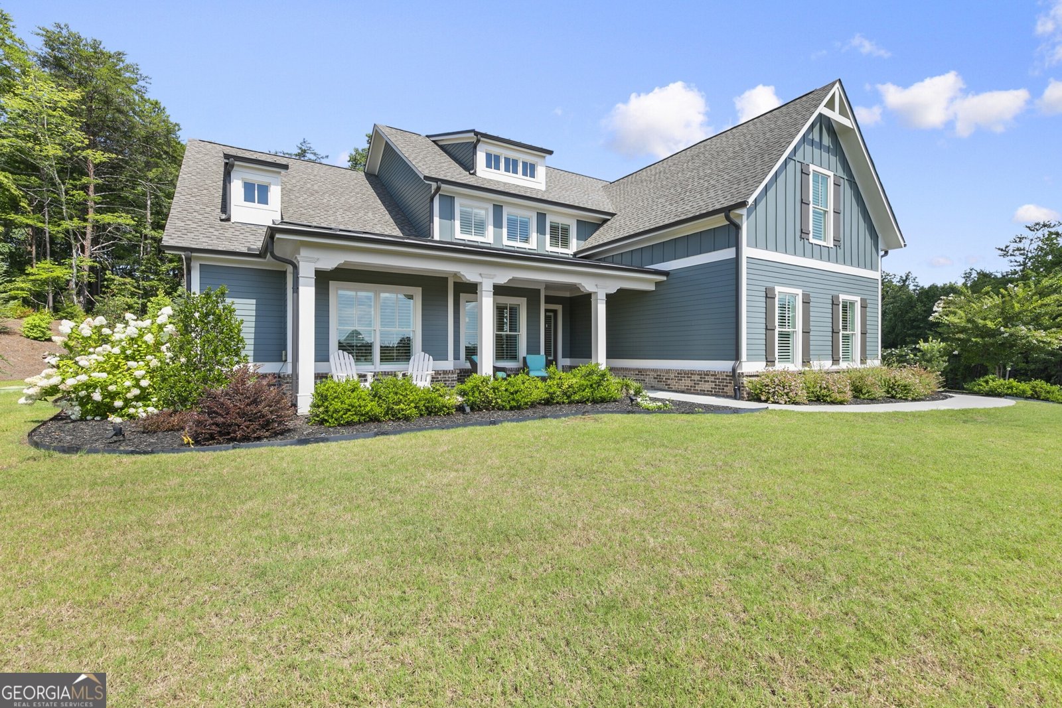
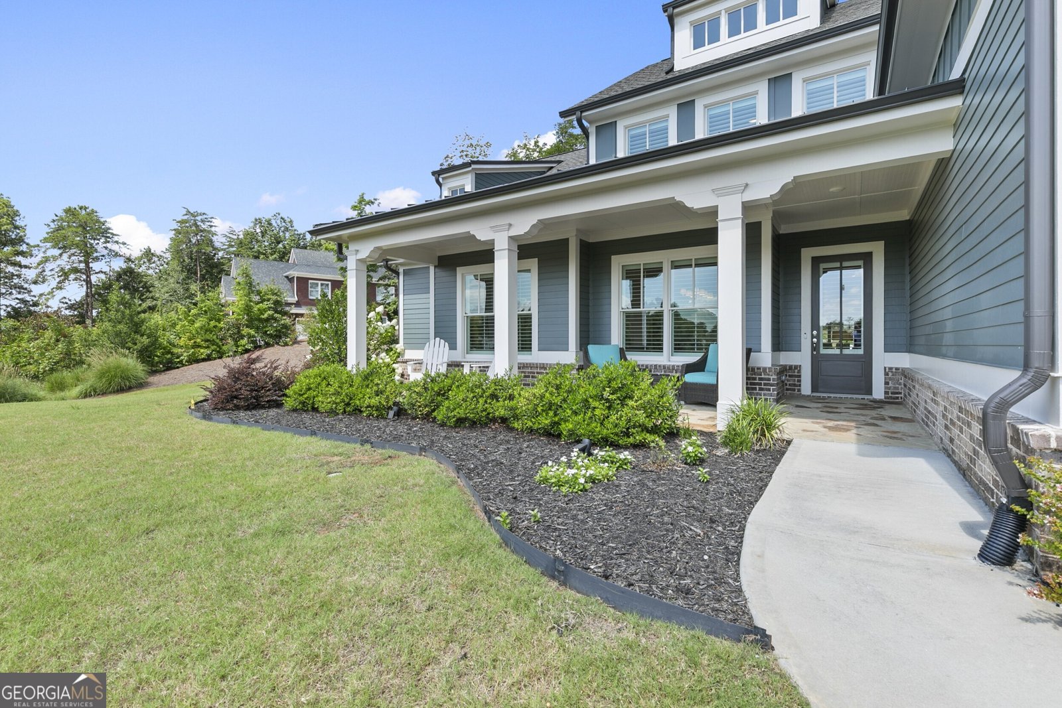
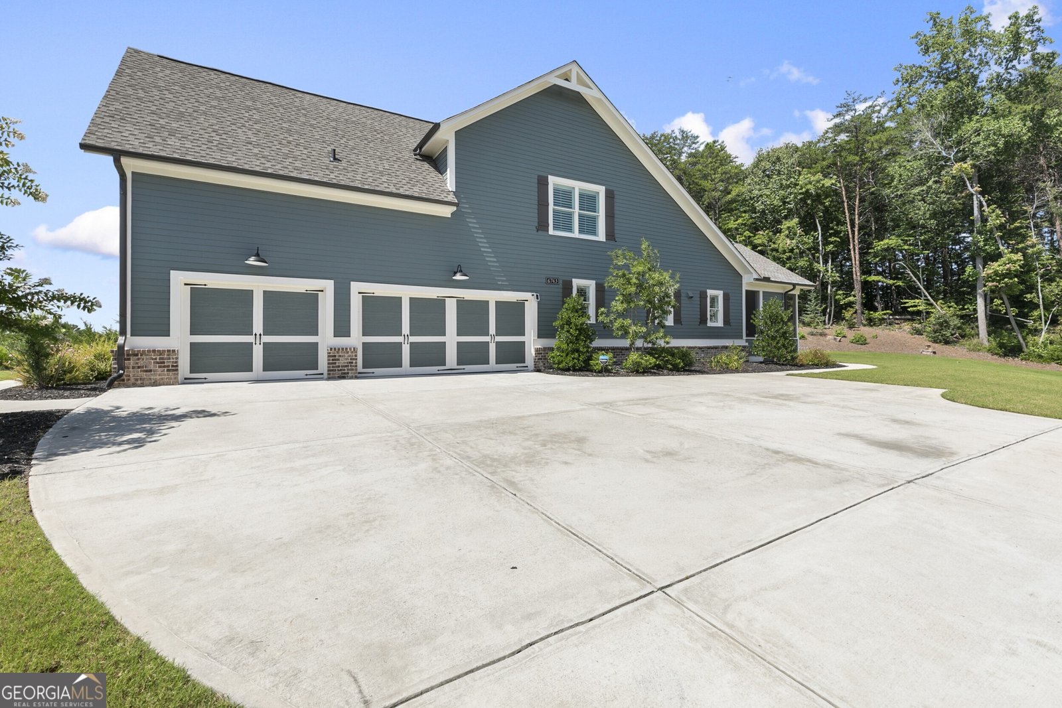
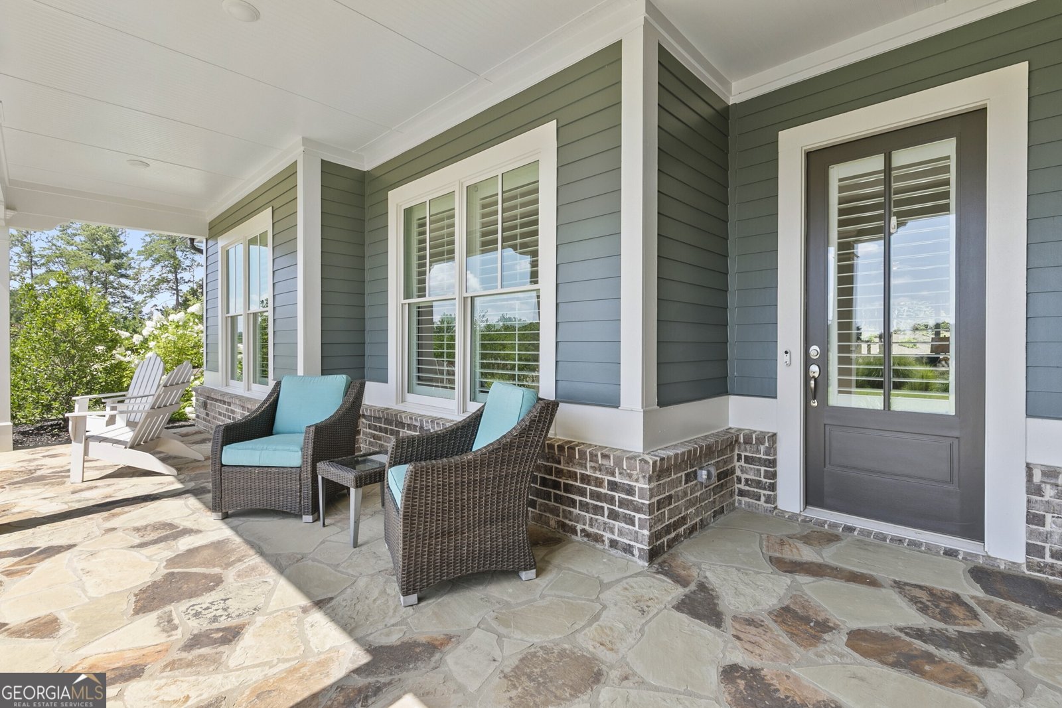
Nestled in the desirable Preserve section of Sterling On The Lake, welcome home to this stunning 2022-built Craftsman on a private 1.41-acre corner lot! This 4-bedroom, 3.5-bath home offers 3,901 sq ft of thoughtfully designed living space, with gleaming hardwood floors flowing throughout the entire main level. The main-level master suite boasts vaulted ceilings, double vanities, and a separate soaking tub and shower, while a second en-suite bedroom on the main level offers ideal flexibility for guests, multi-generational living, or a private home office. The open-concept great room flows into a chef's kitchen featuring stone counters, a large island, breakfast bar, gas cooktop, eat-in dining, and two pantries for exceptional storage, plus a separate formal dining room that seats 12+. Upstairs, a spacious loft provides even more flexible living space perfect for a media room, playroom, or second living area alongside additional bedrooms ideal for guests or a home office setup. Enjoy Georgia evenings from the covered front porch, screened rear porch with a cozy fireplace, or the back patio complete with a retractable awning for shade on demand. A 3-car garage with epoxy flooring and EV charging capability adds everyday convenience. Sterling On The Lake residents enjoy resort-style amenities including a clubhouse, pool, tennis courts, fitness center, lake, playground, and miles of trails/greenway all within the top-rated Spout Springs/Davis/Flowery Branch school district.
Welcome to this beautifully maintained 4-bedroom, 3-bath home in the sought after Sterling On The Lake community of Flowery Branch. Inside, the home offers 3,901 square feet of finished living space, giving plenty of room for everyday living and easy entertaining. The kitchen was planned for both everyday meals and special occasions, with plenty of room to cook, serve, and connect. The main living areas are filled with natural light and provide an easy flow for hosting friends or enjoying quiet evenings at home. Step outside to approximately 1.41 acres, creating a comfortable setting for outdoor living and weekend gatherings. The property includes parking available, offering convenience for residents and guests. Set within Sterling On The Lake in Flowery Branch, this home is close to schools, shopping, dining, and area attractions. With only a few days on the market, this property is a must see for buyers watching the area. With an asking price of $950,000, this property represents an appealing opportunity in the current market.

Show more
6743 Winding Canyon Road - Map & Directions
view in Google Maps
Facts & features
School District Information
High School
Middle School
Elementary School
Additional Information about
Sterling On The Lake
Association
Yes
Association Fee
$1,625
Initiation Fee
$1,625
Association Fee Includes
Maintenance Grounds
Other
Swimming
Tennis
Community Features
Clubhouse
Fitness Center
Lake
Playground
Pool
Sidewalks
Tennis Court(s)
Walk To Schools
Neighborhood Tennis
Yes
Neighborhood Pool
Yes
Additional Information about
6743 Winding Canyon Road
County
Neighborhood
Year Built
2022
Appliances
Cooktop
Dishwasher
Disposal
Gas Water Heater
Microwave
Oven (Wall)
Stainless Steel Appliance(s)
Architectural Style
Craftsman
Basement
Concrete
None
Construction Materials
Other
Cooling
Ceiling Fan(s)
Central Air
Electric
Zoned
Dining Room Features
Seats 12+,Separate Room
Exterior Features
Sprinkler System
Fireplace Features
Factory Built
Family Room
Gas Starter
Flooring
Carpet
Hardwood
Heating
Natural Gas
Zoned
Home Warranty
No
Interior Features
Double Vanity
High Ceilings
Master On Main Level
Separate Shower
Soaking Tub
Vaulted Ceiling(s)
Walk-In Closet(s)
Kitchen Features
Breakfast Area
Breakfast Bar
Kitchen Island
Solid Surface Counters
Laundry Features
In Hall
Levels
Two
Patio and Porch Features
Deck
Porch
Selling Status
Resale
Roof
Composition
Rooms
Foyer
Great Room
Loft
Security Features
Carbon Monoxide Detector(s)
Smoke Detector(s)
Sewer Type
Public Sewer
Total Finished Area
3,901
Total Fire Places
1
Utilities
Cable Available
Electricity Available
Natural Gas Available
Phone Available
Sewer Available
Underground Utilities
Water Available
Water Source
Public
Master on the Main
Yes
Land Information
Lot Size
1 to 2 Acres
Lot Features
Corner Lot
Private
Lot Size Estimated
1.41
Garages and Parking Information
Parking Features
Attached
Electric Vehicle Charging Station(s)
Garage
Garage Door Opener
Off Street
Side/Rear Entrance
Tax Information
Taxes
$6,527
Tax Year
2025
Tax ID Number
15047G000024
Show more
listed by real estate agent corey keller and bolst, inc.