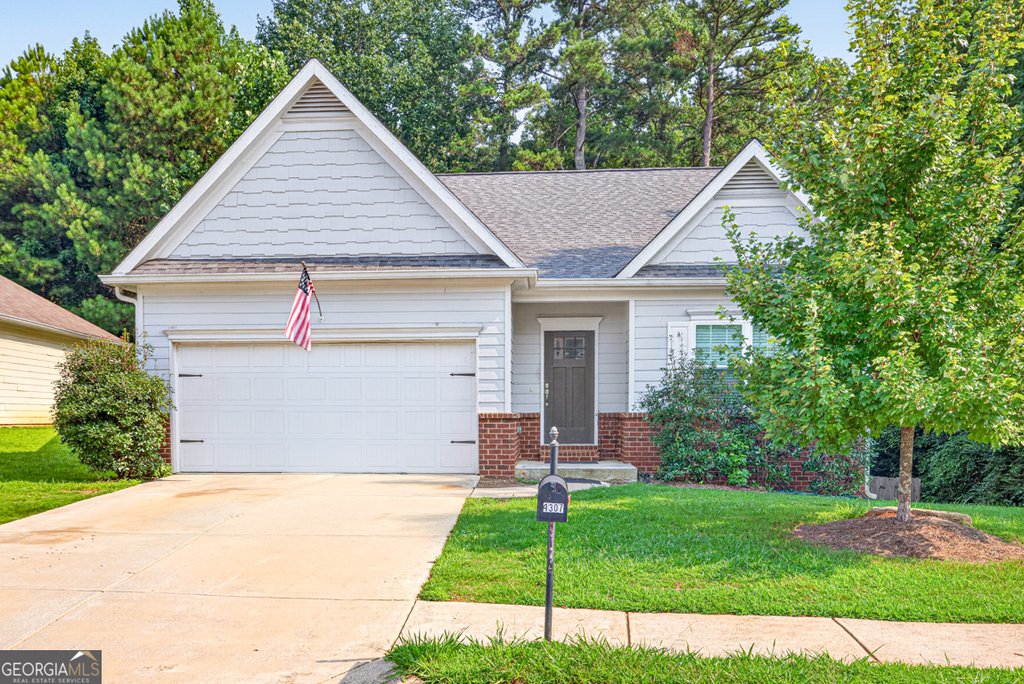
Step into a recent construction ranch that blends contemporary finishes with true expansion upside. Built in 2020 and listed at $359,900 (MLS# 10882665), 4307 Pearhaven Lane offers 1,644 square feet of main-level living in the Maple Park neighborhood of Hall County. This 3-bedroom, 2-bath home (0 half baths) occupies a 0.18-acre parcel that borders HOA-owned greenspace, delivering a quiet, tree-lined backdrop and added privacy from rear neighbors. Annual property taxes are $1,755.98.
Natural light and clean lines set the tone inside. Nine-foot ceilings and hard-surface flooring run through the shared living areas to create an open, low-maintenance environment that suits both everyday life and entertaining. A thoughtfully placed main-level laundry room and practical traffic flow keep daily routines simple.
The kitchen is designed for serious home cooks who also like to host. Crisp white cabinetry, solid-surface countertops, stainless-steel appliances anchored by a five-burner gas range, and an oversized walk-in pantry surround a substantial center island with breakfast-bar seating. Counter space and storage are abundant, making meal prep and tidying quick and efficient.
Private comfort continues in the owner's suite, which features tile flooring, a roomy walk-in closet, a separate shower, and a soaking tub for unwinding at the end of the day. Two additional bedrooms share a well-appointed full bath, offering flexible space for guests, a home office, or a hobby room.
Below the main floor is a full unfinished daylight basement that invites customization. Whether you imagine a media room, additional bedrooms, a home gym, or a workshop, the daylight basement provides a blank canvas with real potential to increase living area and resale value.
Outdoor living is understated and private. A rear deck overlooks a fenced backyard with mature trees and a peaceful view of HOA-owned greenspace, so you can enjoy morning coffee or evening grilling without direct neighbors behind you. Maple Park itself includes sidewalks, streetlights, and a community park, and the location places shopping, restaurants, and I-985 within easy reach.
For families, the property sits in the Gainesville school cluster: Mundy Mill Elementary, Gainesville West Middle, and Gainesville High School. The combination of modern construction, single-level convenience, and basement potential makes this home appealing to first-time buyers, downsizers, and investors alike.
Interested in a private showing or more details on renovation possibilities for the daylight basement? Contact The Rains Team at 404-620-4571 or visit
reunioncountryclub.net to get started.
