Back

1223 Olde Lexington Road

Hoschton, GA 30548

The Rains Team
call for more info
404-620-4571
Ask a Question
Send to a Friend
Schedule a Showing
Request More Info
More Homes In
Lexington Mill
1140 Lexington Ridge Road, Hoschton
1207 Olde Lexington Road, Hoschton
1144 Lexington Ridge Road, Hoschton
Smart Mortgage Options
Dalton Carter
Lender
Lic. 1566538
Office:
Direct: 678-425-4140
AP Mortgage
340 Jesse Jewell Parkway
Suite 500A
Gainesville, GA 30501
Apply for a Loan
For Sale
MLS Number 10880849
4 Bedrooms
3 Bathrooms
0 Half Baths
2,522 Square Feet *estimated
Summary of 1223 Olde Lexington Road
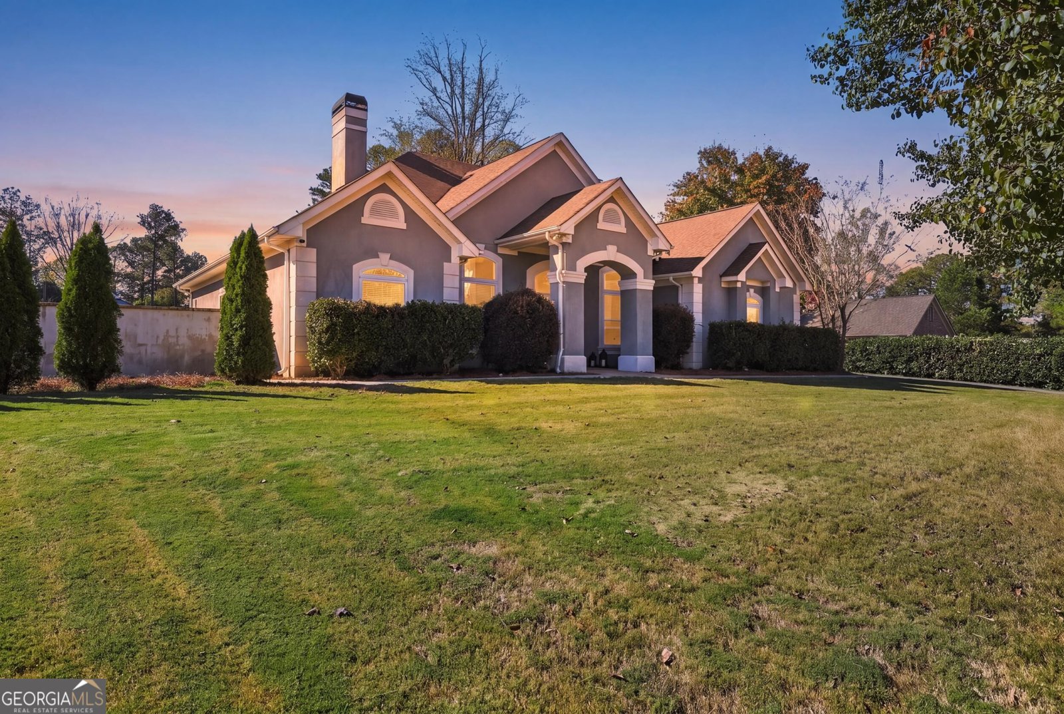
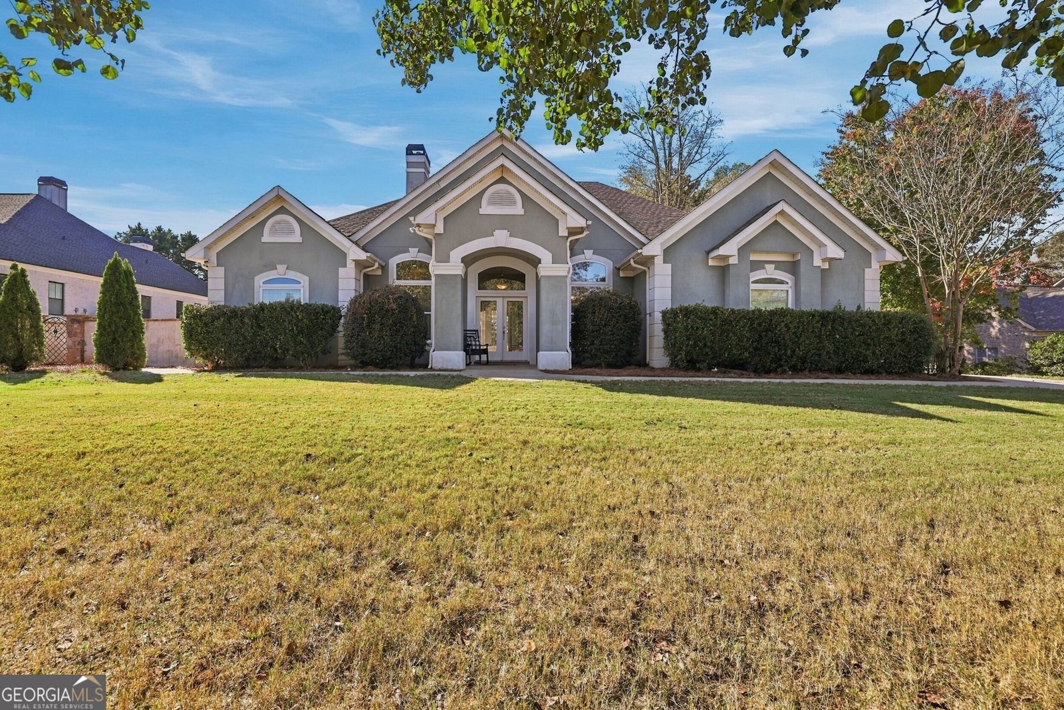
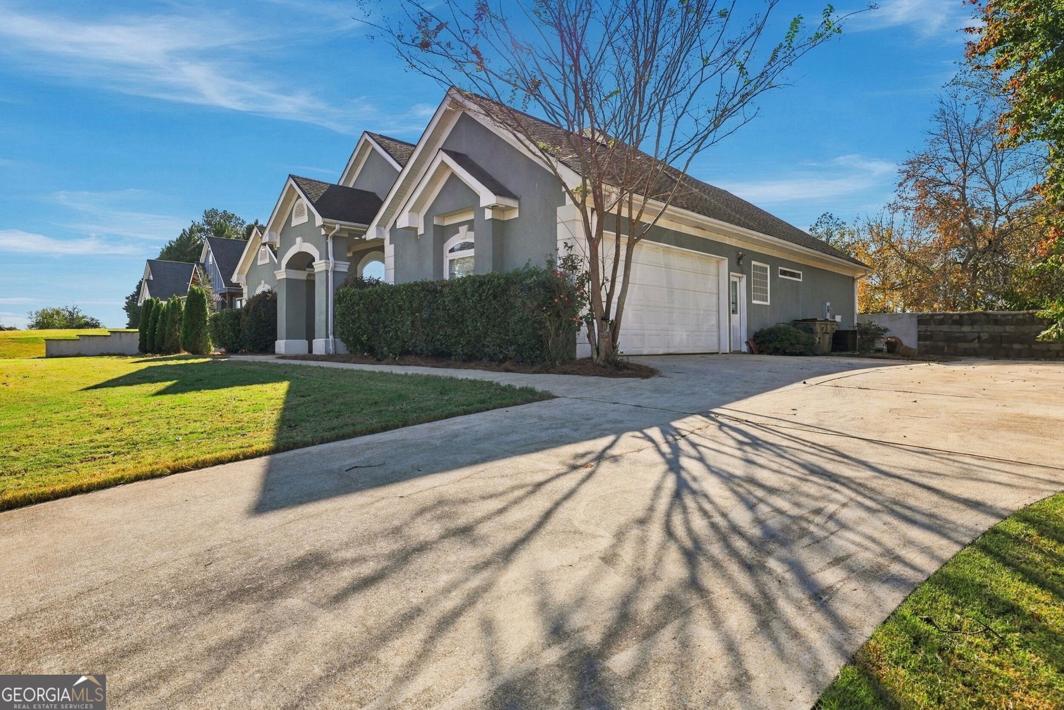
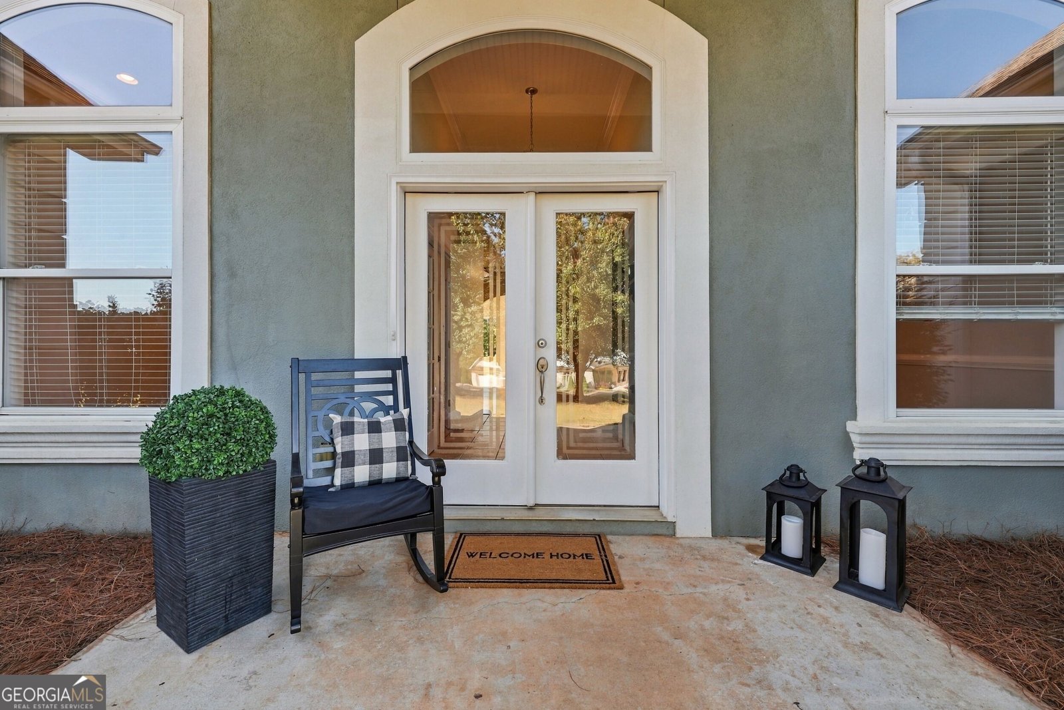
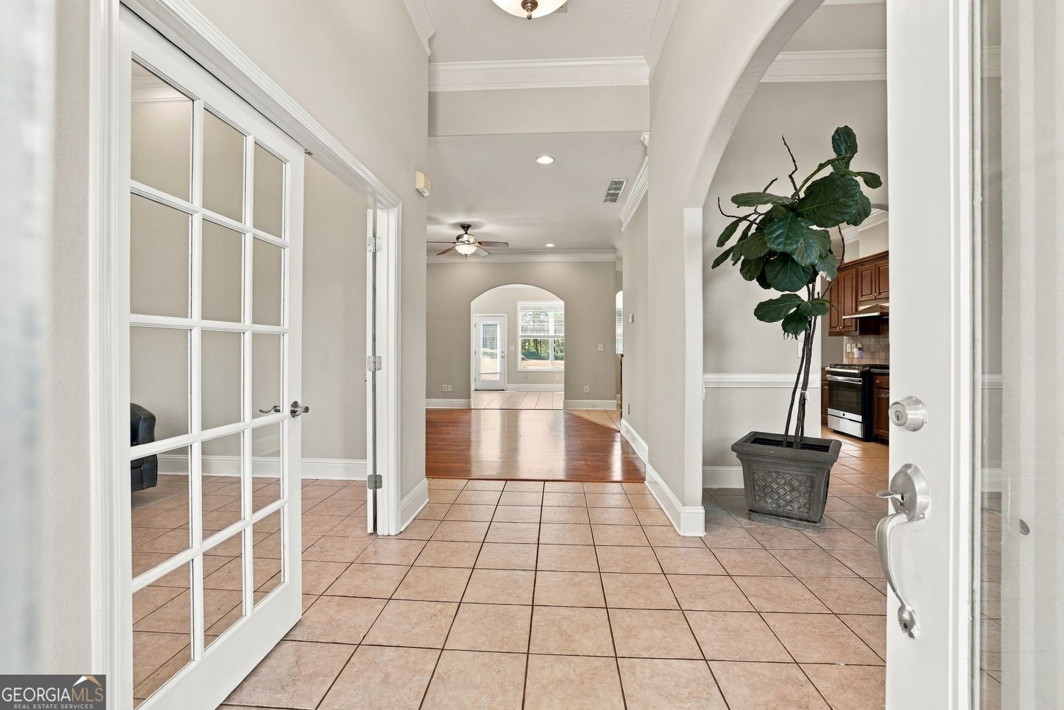
Some homes you tour. This one, you picture your life in. A custom-built ranch on 1.47 wooded acres in Lexington Mill, where one-level living still leaves you room to spread out, inside and out. Mornings start slow here, coffee in the spacious sunroom with views across the backyard and the trees beyond. The living and dining areas welcome you in, the eat-in kitchen with its gas range and ample counter space is made for real cooking and gathering, and a dedicated office gives work its own quiet corner. A laundry room, just off the garage, has built in cabinets that keep everyday life organized. Outside, the backyard has room to garden, gather, and enjoy the peace of it all. Recent flooring and interior paint bring a fresh touch throughout the four-bedroom, three-bath home, at approximately 2,522 square feet. And you're close to everything that matters day to day - just a few miles from I-85, downtown Hoschton and Braselton, and Chateau Elan, with Northeast Georgia Medical Center Braselton, shopping, and dining nearby. Acreage, one-level living, and everyday convenience, all in one place in the Hoschton-Braselton area.
Discover this inviting 4-bedroom, 3-bath home located in the well established community of Lexington Mill. Inside, the home offers 2,522 square feet of finished living space, giving plenty of room for everyday living and easy entertaining. The kitchen was planned for both everyday meals and special occasions, with plenty of room to cook, serve, and connect. The main living areas are filled with natural light and provide an easy flow for hosting friends or enjoying quiet evenings at home. Outside, the property offers approximately 1.47 acres, giving ample room to relax, play, or plan future outdoor projects. With parking available for multiple vehicles, the home provides flexible options for families and visitors. Residents of Lexington Mill enjoy a blend of neighborhood charm and easy access to everyday conveniences. After roughly 18 days on the market, this home remains a strong option in the area. Currently offered at $579,000, this home delivers a strong combination of space, condition, and location.

▾ Show more
1223 Olde Lexington Road - Map & Directions
view in Google Maps
Facts & features
School District Information
High School
Middle School
Elementary School
Additional Information about
Lexington Mill
Association
Yes
Association Fee
$300
Initiation Fee
$435
Association Fee Includes
Maintenance Grounds
Additional Information about
1223 Olde Lexington Road
County
Neighborhood
Year Built
2003
Appliances
Dishwasher
Oven/Range (Combo)
Architectural Style
Traditional
Foundation
Slab
Construction Materials
Stucco
Cooling
Central Air
Dining Room Features
Separate Room
Fireplace Features
Living Room
Flooring
Tile
Carpet
Hardwood
Heating
Central
Home Warranty
No
Interior Features
Bookcases
Double Vanity
High Ceilings
Master On Main Level
Separate Shower
Soaking Tub
Split Bedroom Plan
Tile Bath
Walk-In Closet(s)
Kitchen Features
Breakfast Area
Pantry
Laundry Features
In Mud Room
Levels
One
Selling Status
Resale
Roof
Composition
Rooms
Foyer
Laundry
Office
Sun Room
Sewer Type
Septic Tank
Total Finished Area
2,522
Total Fire Places
1
Utilities
Underground Utilities
Water Source
Public
Master on the Main
Yes
Land Information
Lot Size
1 to 2 Acres
Lot Features
Level
Private
Lot Size Estimated
1.47
Garages and Parking Information
Parking Total
2
Parking Features
Garage
Tax Information
Taxes
$4,287
Tax Year
2024
Tax ID Number
XX047 021C
▾ Show more
listed by real estate agent showingtime and 214 realty company